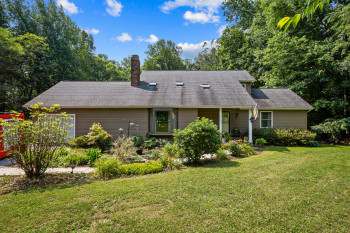
Unique Contemporary home situated on a gorgeous lot bordered by mature trees. This special home offers a modern open layout with two private ensuite bedrooms. The main‑level suite features a newly updated bath with a large shower and walk‑in closet. The upper level has been reimagined into a spacious primary retreat with soaking tub, walk‑in shower, and an oversized walk‑in closet.
The well‑equipped kitchen with pantry flows into a generous dining area and a sunken living room highlighted by a cozy woodstove. A main‑level bonus room with beautiful stone floors and French Doors to the Deck provides flexible use—ideal for an additional bedroom, office, or fitness or Party/play space.
Recent updates include all kitchen appliances, new front sidewalk and driveway retaining wall, a two‑tier Trex deck with new railing, and a fully finished basement currently used as a bedroom with sliders to the backyard. Lower level also offers a half bath, a freshly painted bonus room w new flooring and a utility/laundry area. Mechanical improvements include a new well pump and electric line, new water neutralizer and softener, and a roof and gutter system replaced in 2019. Upstairs windows replaced as well.
The main‑level has access to a large one‑car garage. Property backs to mature trees and includes two parking areas—paved and gravel. An Old Shed sold As-is is located in the wooded area to the right rear of property.
With its versatile layout and multiple private living spaces, this home is well suited for multi‑generational living.
The Sellers purchased an adjacent 1 acre lot which is situated to left of lot as you view home. There is a Gravel parking pad large enough for two cars and a Cargo container used as a shed. This Lot is deeded separately and can be negotiated into the Home sale with an acceptable offer. Seller purchased the lot to enhance privacy. Please ask your agent for more info if you are interested!
Gallery
Private gallery.
This gallery is password protected. Please enter your access code to continue.